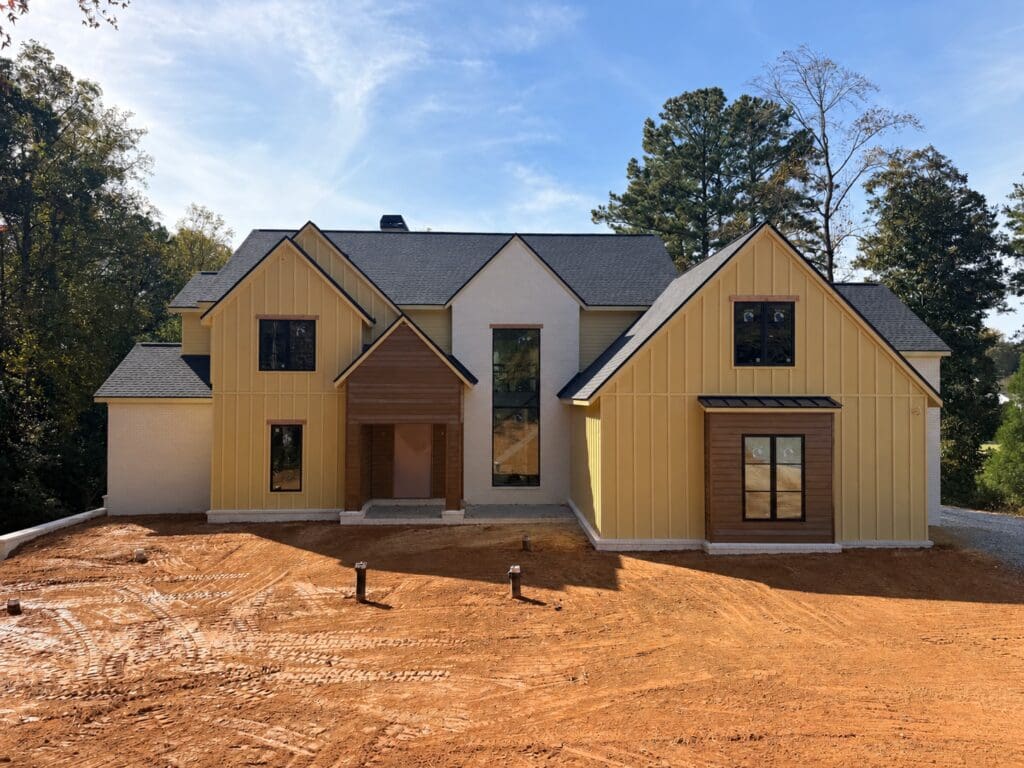
If you already own a lot, the first things to check are what the property will legally allow and what the ground itself will ask of the house: the survey and setbacks, zoning and any neighborhood covenants, the slope, soil and drainage, and how utilities will reach the home. Reviewing these questions early helps establish a realistic budget and identify whether the home you have in mind fits the property.
We have this conversation with a lot of Metro Atlanta homeowners. Some bought land years ago and are finally ready to build. Others own an older house they plan to tear down and replace. Either way, the land shapes everything that follows, so it deserves a careful look first.
Start with the survey
A current survey is an important starting point for understanding the property. Confirm its scope with your surveyor, including the boundary, relevant easements and rights-of-way, and the information needed for planning. Review the survey alongside recorded restrictions and local requirements; the survey alone does not establish everything that may affect where you can build.
If your survey is old, or if you're working from a plat map from when the land was purchased, it's usually worth getting an updated one. Fences, driveways and neighbors' improvements don't always sit where people assume they do. A topographic survey, which shows how the ground rises and falls, is valuable before the home's placement and grading are finalized, because it shows how the house will meet the grade.
Zoning, setbacks and neighborhood rules
Every lot sits within a zoning district set by its city or county. Zoning controls things like how far the house must sit from the property lines, how tall it can be, and how much of the lot can be covered by buildings and pavement. Those limits define the actual buildable area, which is often smaller than the lot itself.
On top of zoning, many neighborhoods have covenants or an HOA with their own rules. These can cover minimum home size, exterior materials, roof pitch, garage orientation, fencing, and design review before construction. Some require architectural approval before a permit application goes in. Get a copy of any covenants early and read them before you fall in love with a style or footprint.
Ask the local permitting office whether floodplain, stream-buffer or other site-specific restrictions apply. These can further affect where the home, driveway and other improvements may be placed.
Slope, soil and drainage
Metro Atlanta has plenty of rolling and sloped lots. A slope isn't a problem by itself. It can open up a walkout basement, raised decks, or views you wouldn't get on flat ground. But it affects how the foundation is designed, how much grading and retaining is needed, and where water goes during a heavy rain.
Soil matters too. Engineering and soil conditions can influence the foundation design, and rock or poor soils discovered late can change both cost and schedule. Drainage is the other half. The site needs a drainage plan that protects the home, addresses applicable stormwater requirements and avoids creating problems for neighboring properties. These are the kinds of items we want engineers looking at during preconstruction, not after the foundation crew arrives.
Utilities and access
Find out what's actually available at the street and what it will take to bring it to the house:
Water: public water or a well, and where the connection point is.
Sewer or septic: Confirm whether sewer service can be provided to the property. If septic is needed, establish site suitability, permitting requirements and the area required for the system with the appropriate professionals and local health department.
Power and gas: where service runs today and whether lines will be overhead or underground.
Driveway access: where a driveway can connect to the road, and whether the slope allows a comfortable approach.
Construction access: room for trucks, deliveries and material storage during the build.
Long utility runs, septic requirements or difficult driveway access can affect cost, layout and, in some cases, whether the proposed home is feasible. Confirm these items early and include them in the site-development budget.
Trees and the existing house
Mature trees are one of the best things about many Atlanta-area lots. They're also something to plan around. Your city or county may have tree protection rules, and large trees near the building area affect foundation placement, grading and the construction path. Decide early which trees you want to keep, then design the house and the site plan with them in mind.
If there's an existing house on the lot, its demolition, utility disconnects and debris removal are part of the project. It's also worth asking whether the current house is worth renovating instead. That's a different conversation, and an honest look at both options is a good use of the first meeting.
What to gather before your first meeting
You don't need all the answers before you call a builder. A few documents and details make the first conversation much more productive:
The property address or parcel information
Your most recent survey or plat
Any HOA covenants or neighborhood design guidelines
Information you already have on water, sewer or septic
Photos of the lot, including any slope, large trees and the road frontage
Your anticipated total investment
Your preferred timeline
A list of what you want the house to do for you, from bedroom count to how you entertain
How we review a lot before design starts
At GCG Home Builders, every project begins with a conversation and a property review. Ron personally walks the lot during the initial property review at no charge. We discuss your goals, review the information available and identify what needs closer study.
Because we design the homes we build, what we learn about the land carries straight into design. Our 3D visualization lets you see how the house sits on the lot, how it meets the grade, and how the rooms relate to the views and trees before construction starts. During preconstruction, engineering, permitting and trade input help refine the scope and budget around your actual site conditions.
Our Pine Point Trace home sits on a challenging, sloped lot between a beautiful creek and golf course easements. It illustrates why understanding the property's constraints is an important part of planning a custom home.
Owning the land already is a real head start. A careful look at it before design begins is how you make the most of it.
If you own a lot in Metro Atlanta and are thinking about building, call us at 770.549.5291 or use the consultation form at georgiacontractorgroup.com.
Take the first step
Have a question about your project?
Building a custom home starts with a conversation. Tell us about your property, your ideas and your timeline.